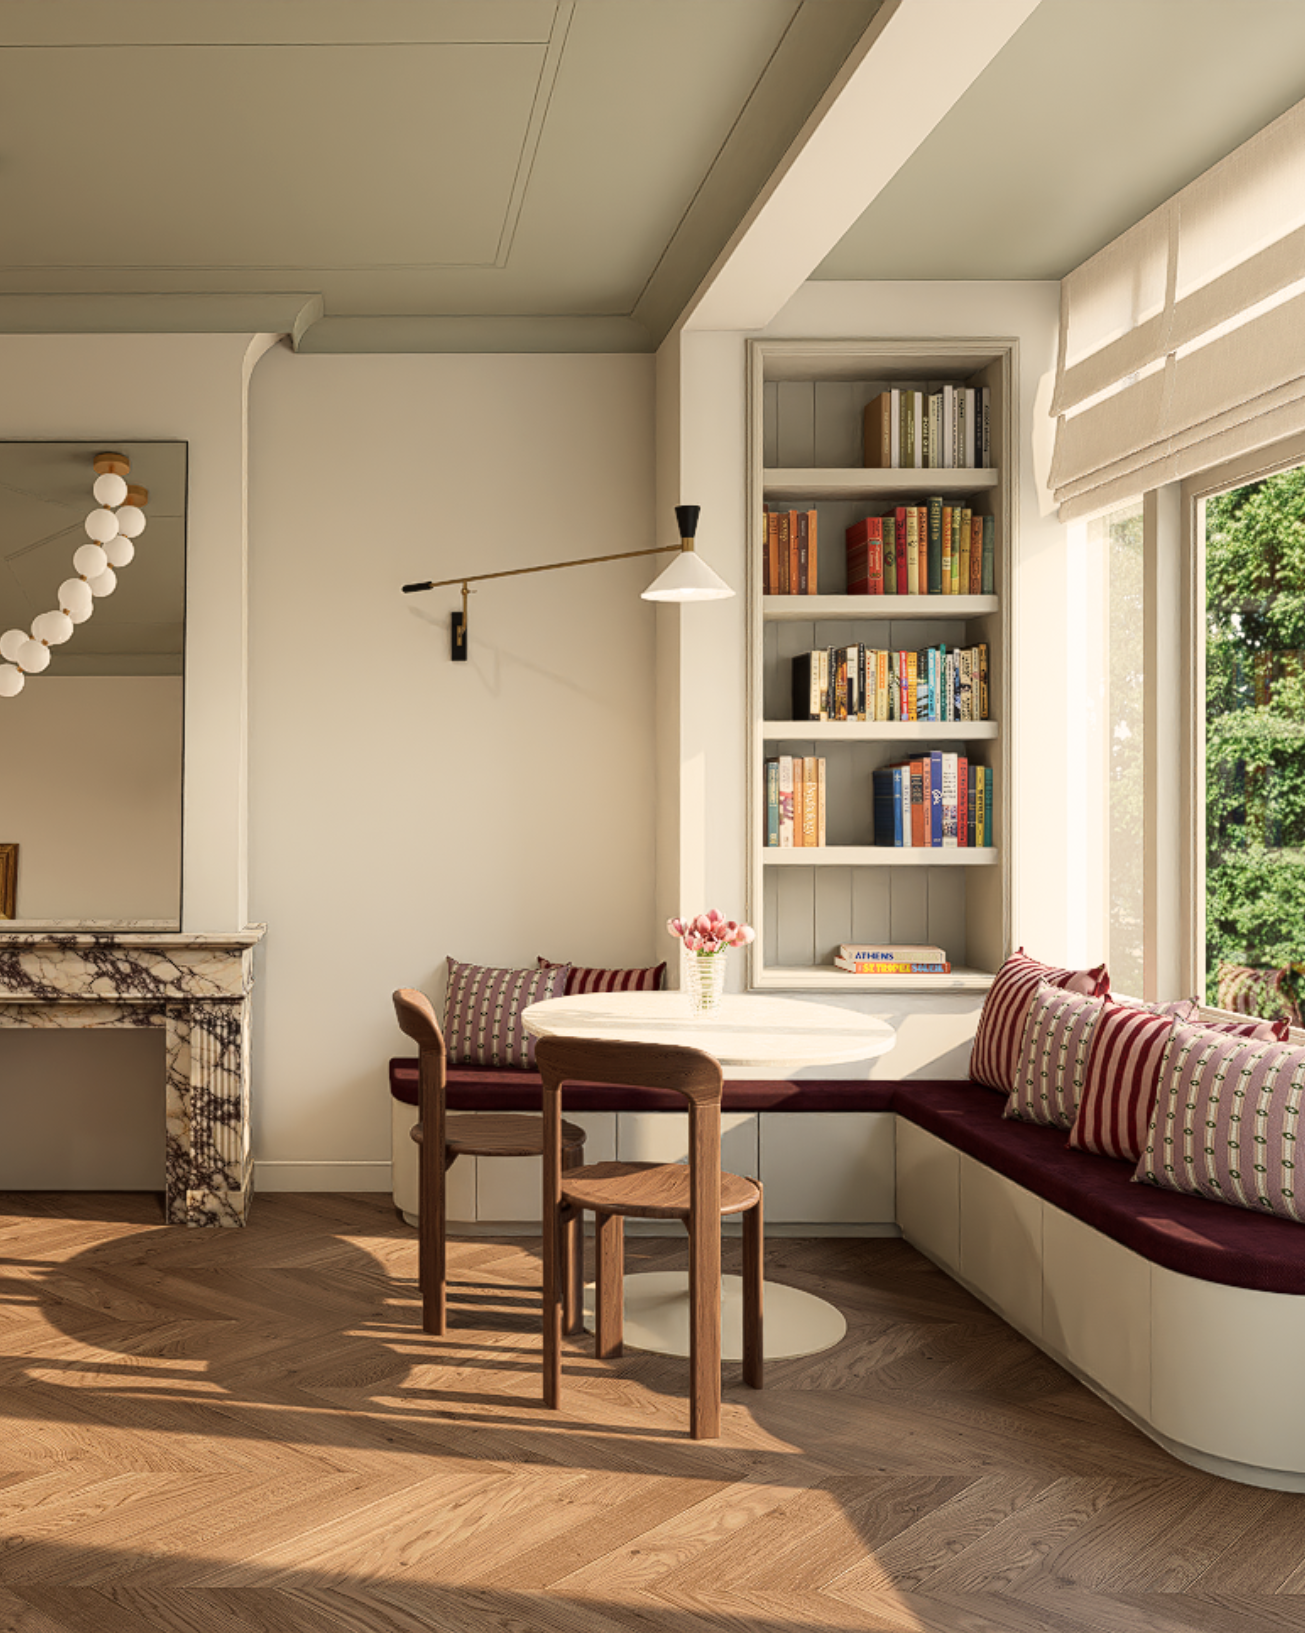
From rethinking the layout to designing bespoke cabinetry and choosing materials, lighting and furniture, we develop the whole interior with you. We can stay involved through to execution and the finishing touches, bringing together the right expertise along the way.
We design entire homes, bringing a clear creative vision to everything, from the layout to the furniture selection.
You may have a strong sense of what you like, a collection of ideas or a property full of possibilities. We help you see what they could become together, adding ideas of our own and considering the decisions that will shape the space from the very beginning.
So many ideas,
One clear direction
It might be a doorway moved to open up a view, a bespoke piece that gives an awkward corner a purpose, or a combination of materials you wouldn’t have put together yourself. We explore what each idea adds and how it contributes to the space as a whole.
A clear concept gives these decisions a common starting point. As the design develops, you can understand what belongs, why it works and where it’s worth doing something unexpected.
More than you had in mind
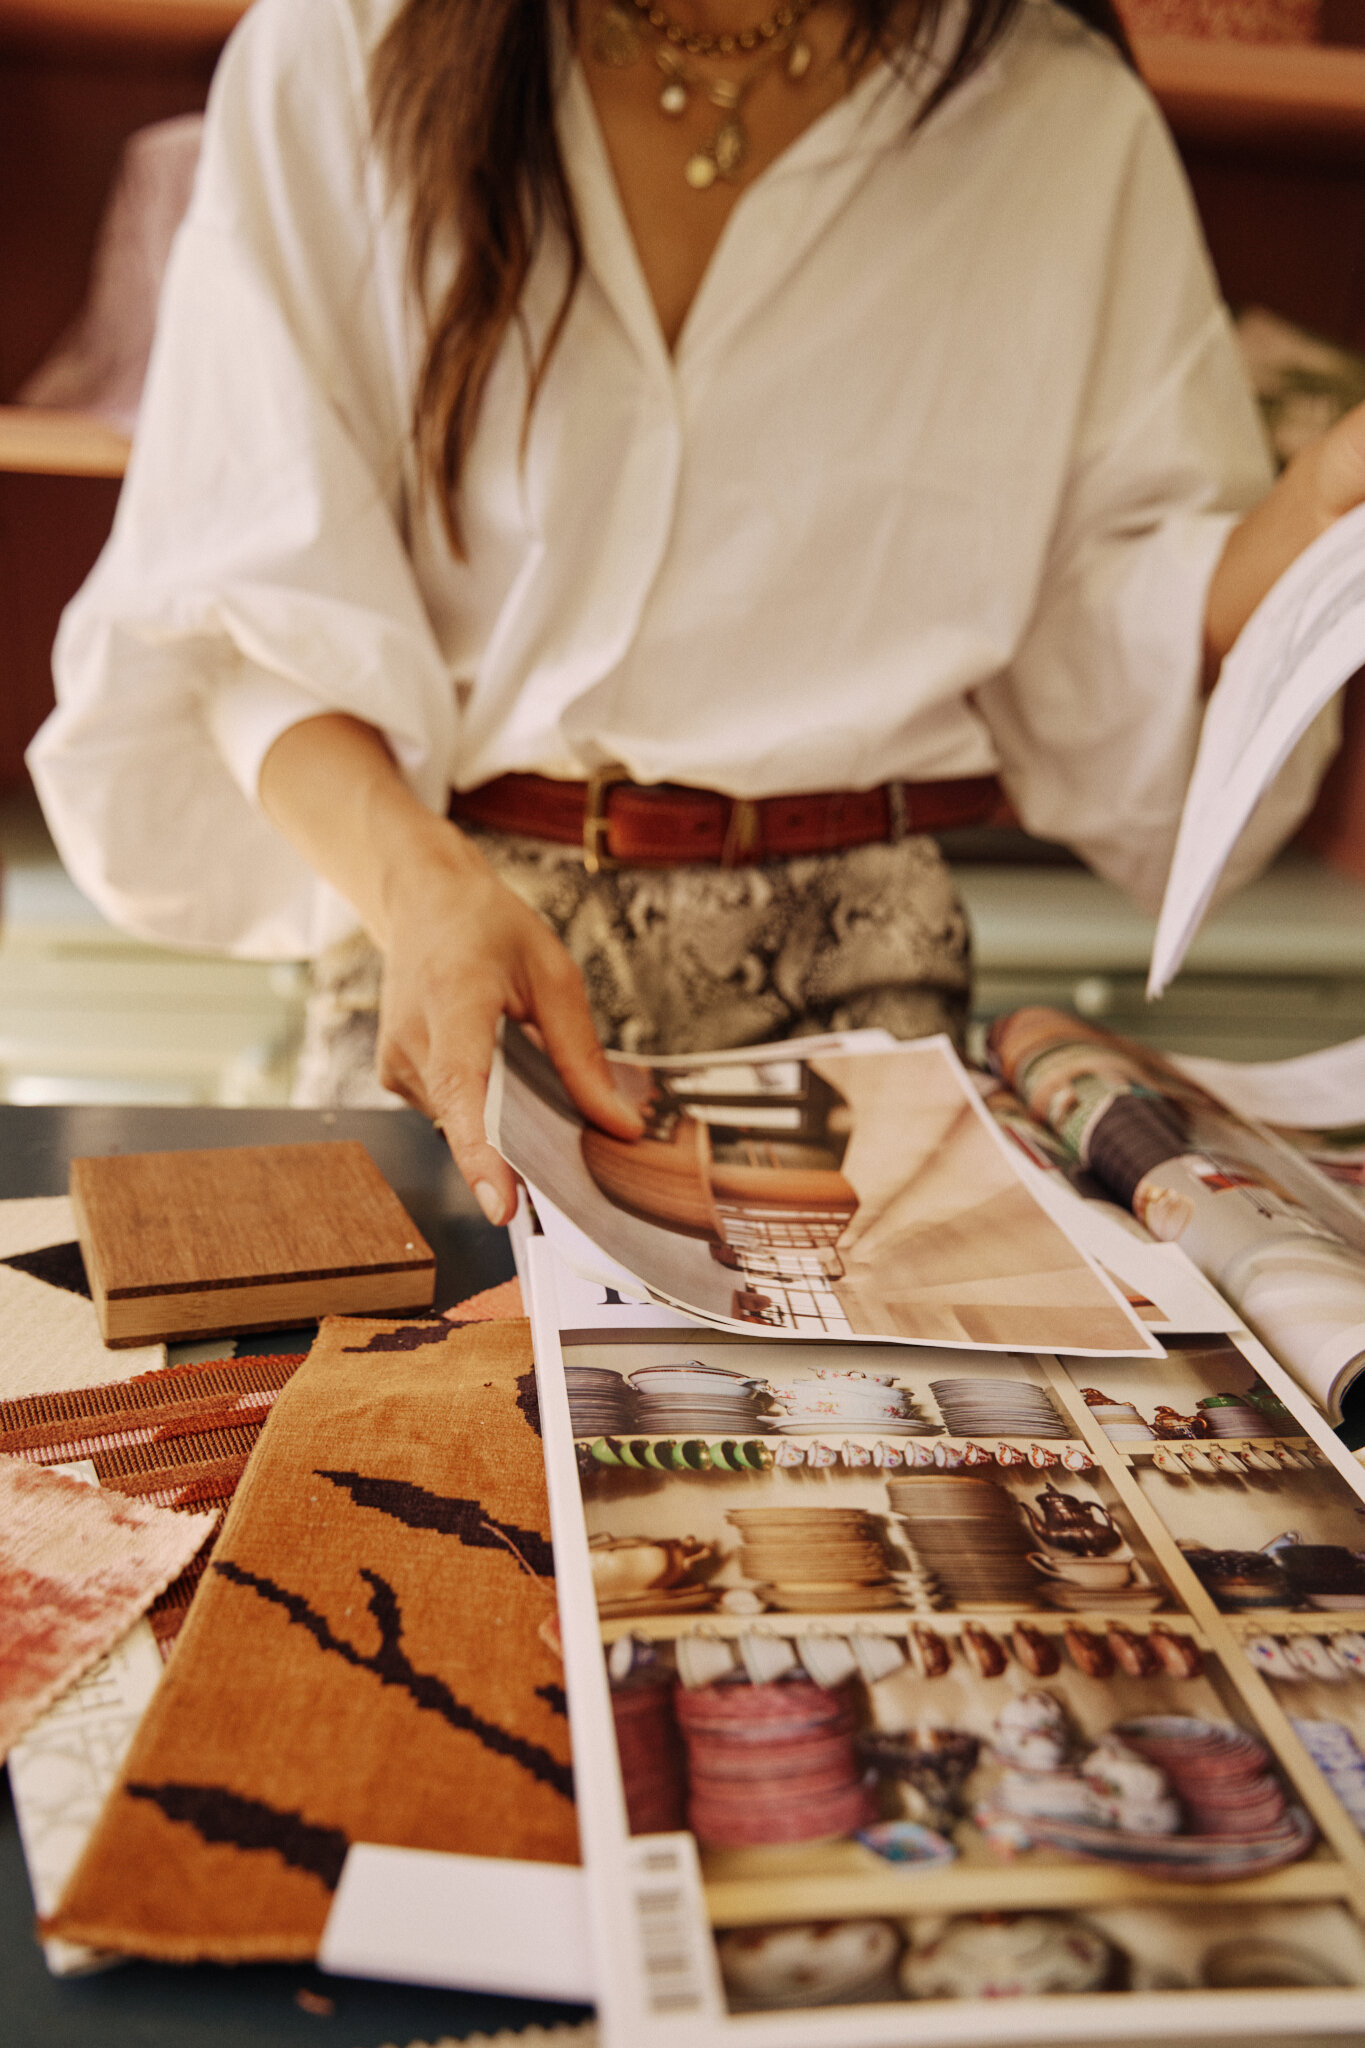
You love the images you’ve saved, but you are not sure how they become your home.
Perhaps you’re drawn to different styles, have a favourite piece you want to keep or can’t quite see past the existing layout. We take all of this into account, while looking for possibilities beyond the ideas you arrive with.
Furniture, Art & Finishing Touches
06
Furniture, textiles, art and objects bring another layer of personality to the space. We combine new selections with pieces you already own, paying attention to scale, placement and the relationships between them. These are part of the design from the start, with the final arrangement bringing everything together.
Realisation & Coordination
05
We can continue alongside you as the work gets underway, liaising with suppliers, makers and contractors, reviewing design details and helping resolve questions on site. We agree on our involvement in advance, so you know what we’ll coordinate and who is responsible for each part.
Architecture & Technical Design
04
Where architectural changes are needed, architect Maarten Bax joins the project. Alongside the relevant technical specialists, we develop the drawings and details needed for the agreed scope, giving makers and contractors a clear basis for quotations and execution.
Design Development
Concept & Vision
We refine the layout and bring the individual elements into focus: kitchens, bathrooms, bespoke cabinetry, finishes, lighting and furniture. Plans, samples and, where included, 3D views help you understand how the choices work together and how the spaces will feel.
We explore the layout and establish the creative direction through spatial studies, moodboards and initial ideas for materials and colour. These give you something tangible to respond to and help us agree on the direction before moving into the detail.
We begin by getting to know you, the property and your plans. We discuss what you want to achieve, your priorities, budget and timing, then put together a proposal setting out the design work and level of support that suit your project.
discovery & direction
03
02
01
From the first conversation to the final details
our process / full design projects